All projects
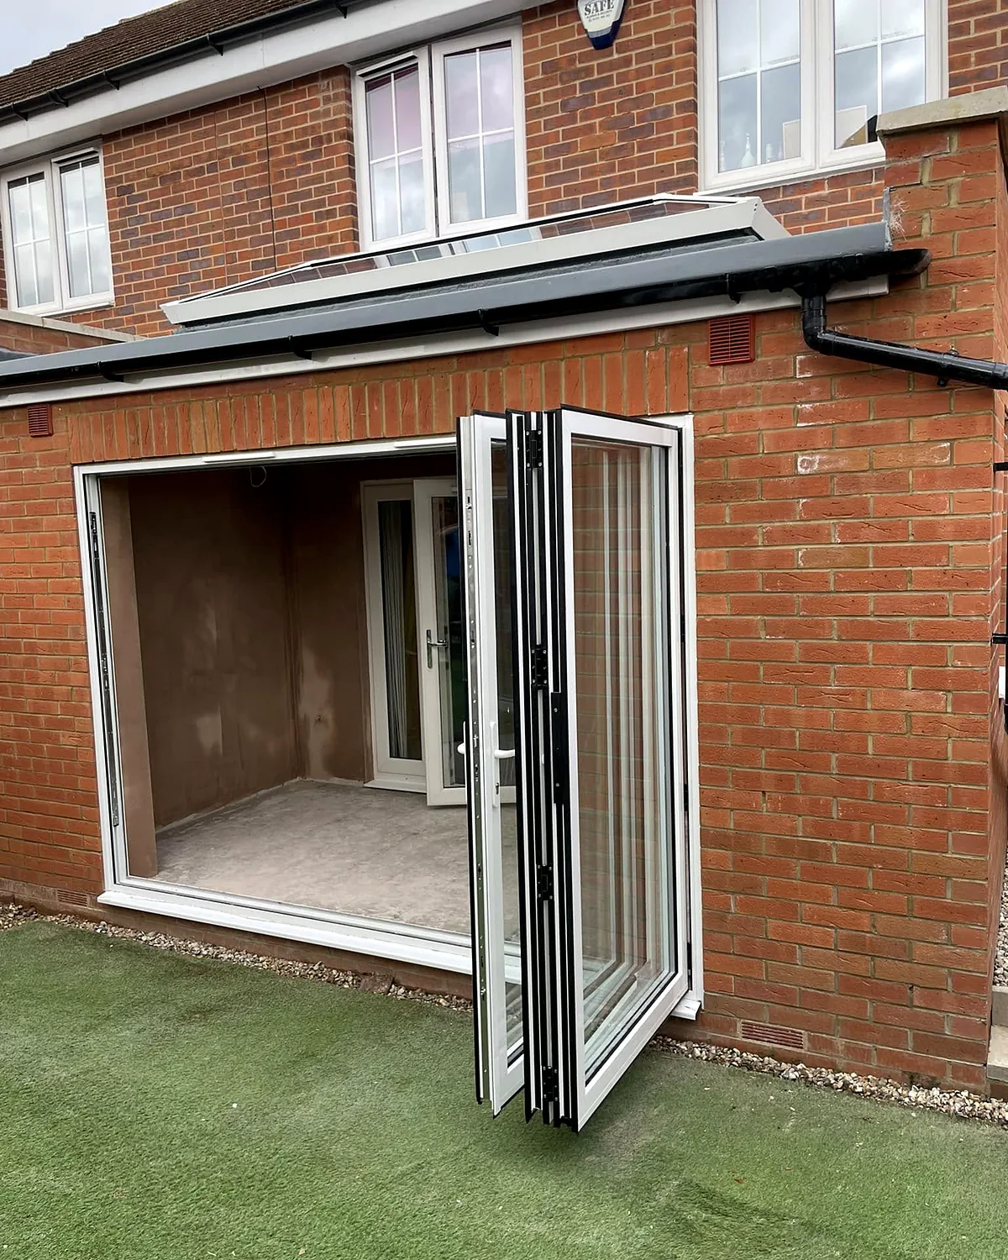
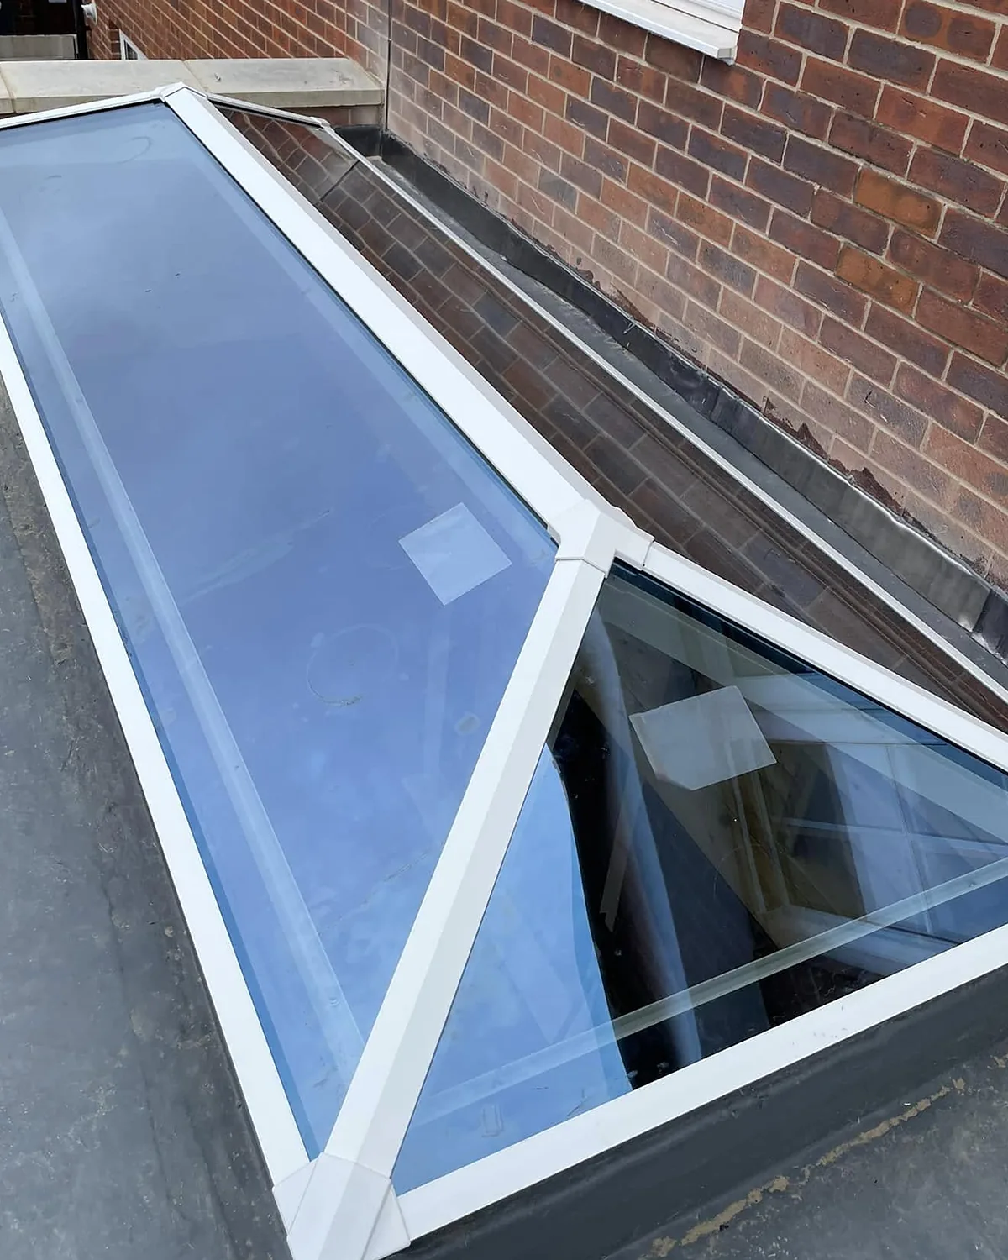
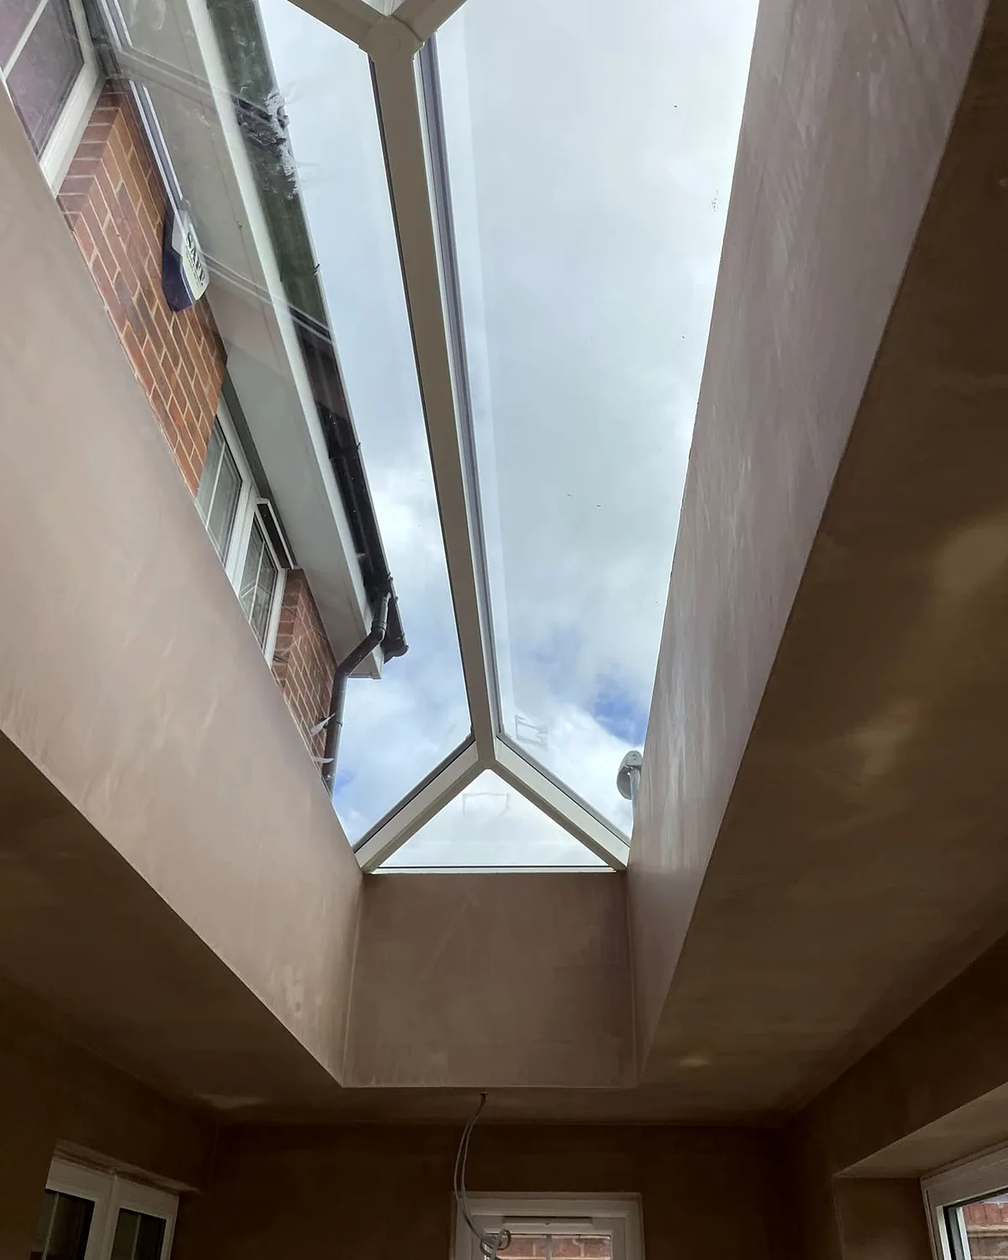
Rear extension with bifold doors and a roof lantern
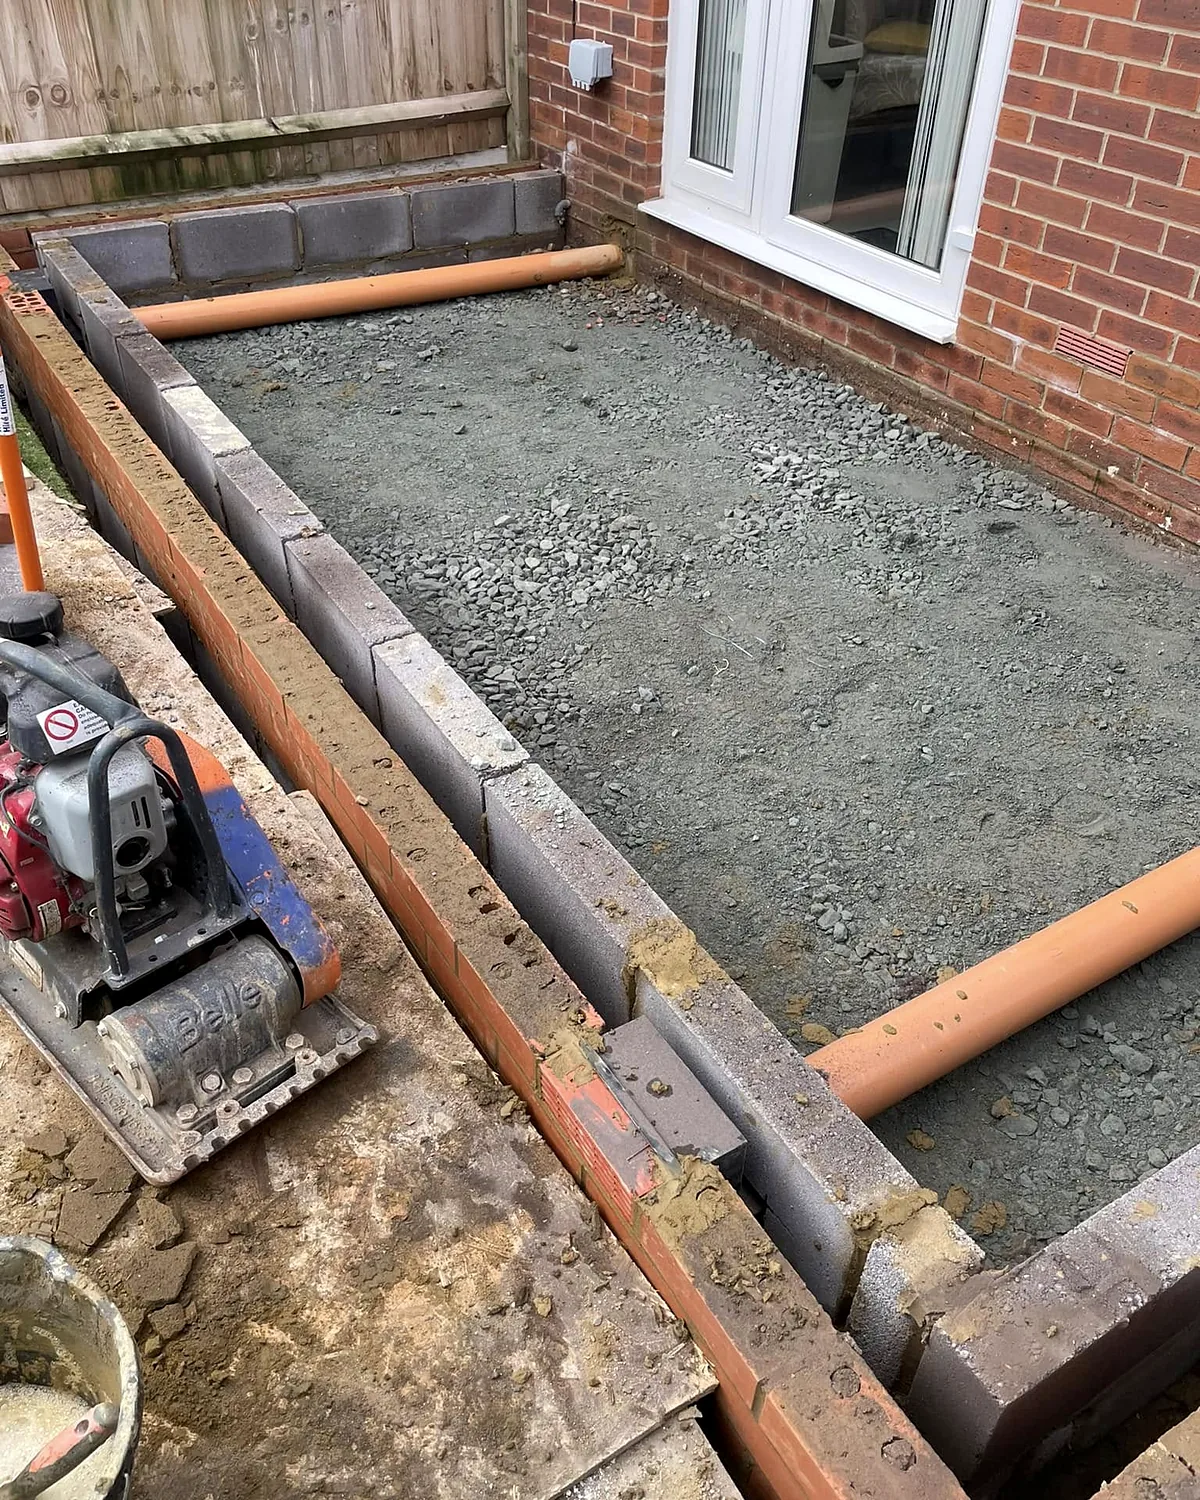
Footings, brickwork, roof lantern, bifold doors
- Works
- Single-storey rear extension in brick to match, timber roof with a glazed lantern, bifold doors to the lawn
- Stages
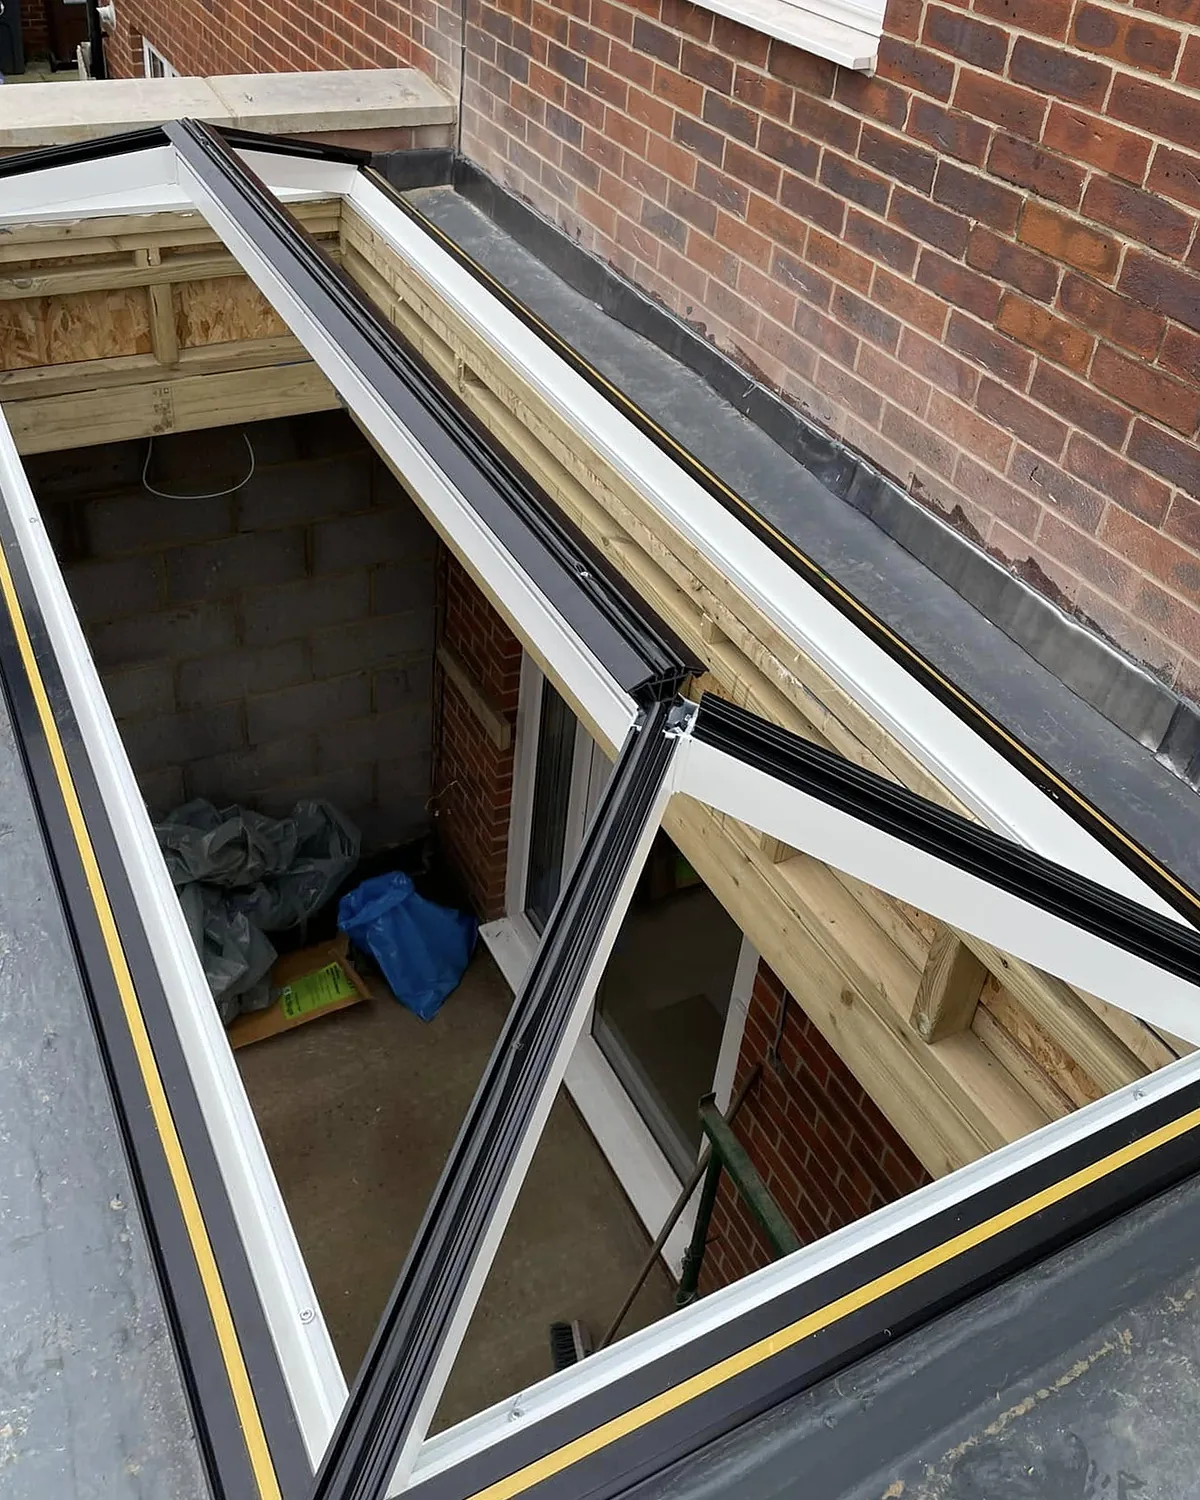
- Footings and slab · brick and block walls · roof and lantern framing · lantern glazed · plastered · finished
A single-storey rear extension on a brick semi: footings and slab, walls in matching brick, a timber roof framed around a lantern, and wide bifold doors opening onto the lawn.
The lantern puts daylight in the middle of the new room, where a window in the wall would not reach.